
Loading...
Serving Beverly, MA and surrounding areas. (978) 288-8485
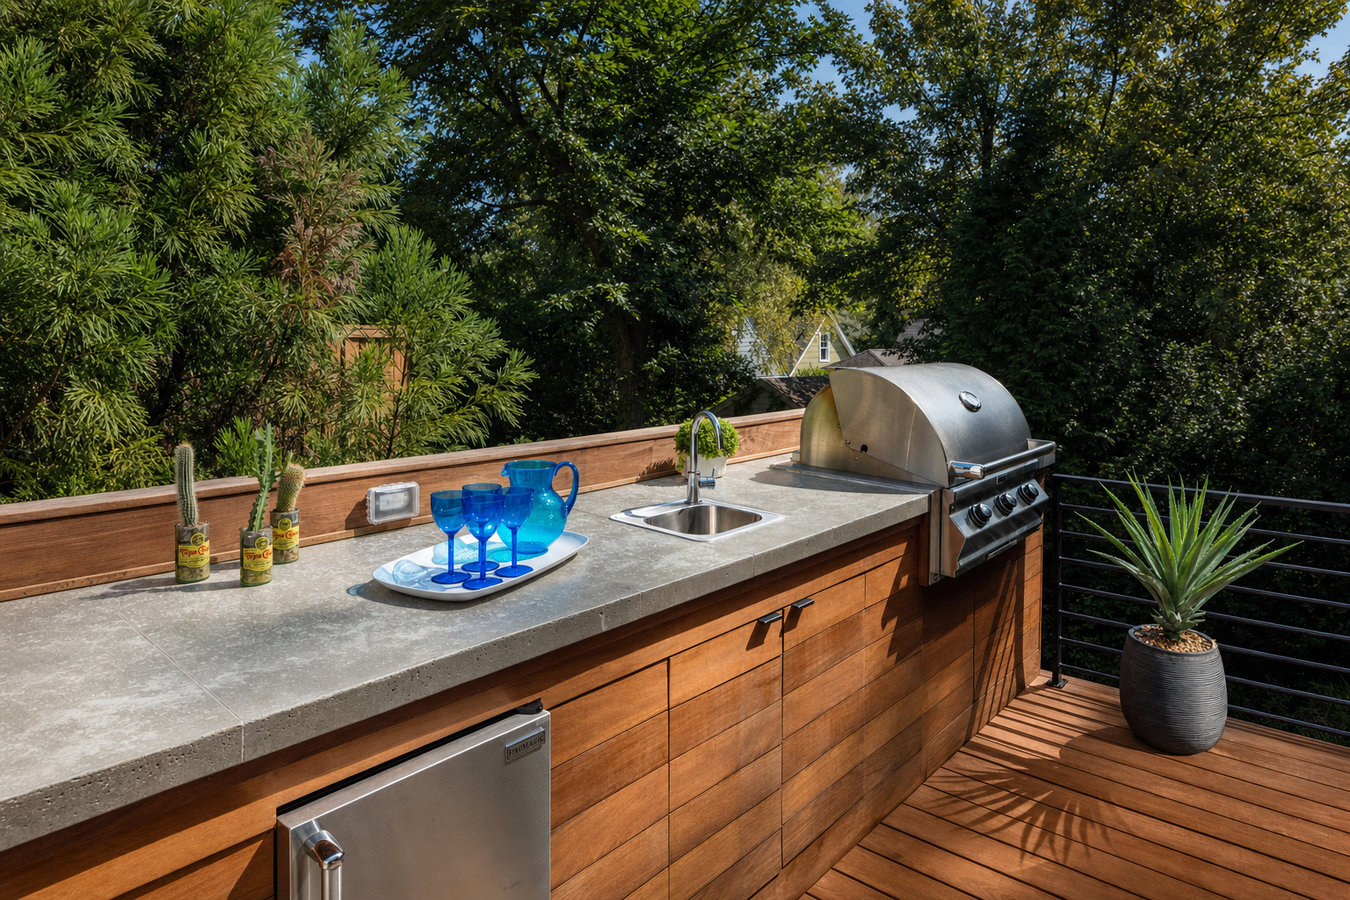
Your backyard should have a real place to cook and entertain. We build outdoor kitchen decks that handle Beverly winters and North Shore salt air.
Outdoor kitchen decks in Beverly, MA, combine a structural deck platform with a built-in cooking and entertaining area - grill station, counter space, and optional sink or storage - most projects take two to five weeks of construction plus two to four weeks for permit approval through Beverly's Inspectional Services Department, with the scope depending on deck size, kitchen complexity, and utility connections required.
A lot of Beverly homeowners are already grilling outside on a patch of lawn or a basic concrete pad, carrying everything in and out of the house every time they cook. An outdoor kitchen deck changes that dynamic completely. Everything has a place. The surface is level, stable, and built to last through North Shore winters. Cooking outside becomes a real option rather than a production.
If you are already planning a deck project and wondering whether to add kitchen infrastructure now, the answer is almost always yes. Building in the grill station, countertop structure, and utility rough-ins during the original project costs significantly less than returning to add them later. A custom deck design and build conversation is the right starting point if you are still defining the overall scope and layout.
If you are grilling on a patch of lawn or a cracked concrete pad that forces you to carry everything in and out every time you cook, you are working harder than you need to. An outdoor kitchen deck gives you a dedicated, level surface with everything in one place. This is the most common starting point for Beverly homeowners who decide to make the investment.
If boards flex or bounce underfoot, or if you notice boards that have cracked, cupped, or pulled away from the frame, those are signs the structure has been stressed by years of freeze-thaw cycles. Beverly's winters are hard on wood - repeated freezing and thawing works fasteners loose and causes boards to move over time. A deck in this condition is not a safe or stable base for an outdoor kitchen.
Many Beverly homeowners have attractive yards but find they spend most outdoor time on a small stoop or basic patio. If your outdoor space does not have a comfortable, functional place to cook and gather, it tends to go unused. An outdoor kitchen deck changes that by giving the space a purpose and making it feel like a real extension of your home.
If you are already getting quotes for a plain deck, adding the kitchen infrastructure during the original build - gas line, water connection, counter structure - is significantly less expensive than coming back for it later. If you are already disrupting the yard and pulling a permit, building the full vision the first time is the financially sensible choice.
Every project starts with an on-site visit where we measure the space, look at the area where the deck will be built, and assess your home's exterior at the connection point. We submit the permit application to Beverly's Inspectional Services Department and handle the plan review and inspection scheduling - you do not need to contact the city. Footings are dug to at least 48 inches to get below the frost line for Essex County, and the ledger board attachment to your home uses proper flashing to keep water from working behind the connection. For homes near the water, we specify stainless steel or hot-dipped galvanized fasteners and materials rated for coastal exposure.
For homeowners who want a defined outdoor space with overhead presence alongside the kitchen, a multi-level deck can separate the cooking area from a dining or lounge level in the same build. The North American Deck and Railing Association (NADRA) sets the industry standards for deck construction and outdoor structure framing that guide how we build every project.
Suits homeowners who want a dedicated, weatherproof cooking surface without the complexity or cost of a full kitchen build-out.
Suits homeowners who want a complete cooking and entertaining space - grill, counter, sink, storage, and refrigerator - all on a purpose-built deck platform.
Suits homeowners who want to run a gas line to the grill or a water line to a sink, coordinated with licensed plumbers and gas fitters under the appropriate permits.
Suits homeowners whose current deck structure is sound but lacks a cooking area - we assess the existing frame before adding the kitchen build-out.
Beverly sits in USDA Hardiness Zone 6b, which means the ground here freezes hard from November through March and thaws and refreezes multiple times each winter. That repeated movement is what causes deck footings to shift if they are not dug deep enough - a problem called frost heave. Massachusetts building code requires footings below the frost line, which in Essex County means roughly 48 inches. Any contractor who quotes you shallow footings is not accounting for what Beverly winters actually do to structures in the ground. Beverly's coastal location adds another layer: the city borders Salem Harbor and Massachusetts Bay, and homes near the water in neighborhoods like Beverly Farms and Prides Crossing are exposed to salt air that accelerates corrosion in metal fasteners and degrades wood finishes faster than inland conditions. Homeowners in Gloucester face identical coastal conditions, and we build to those same coastal material standards there.
Beverly also has a large share of homes built before 1970, particularly in the Ryal Side, Centerville, and downtown neighborhoods. When a deck is attached to one of these older homes, the connection point between the deck's ledger board and the house requires careful inspection - older rim joists and framing may need reinforcement before the attachment is safe. Beverly's zoning rules also set setback distances from property lines, and some outdoor kitchen deck layouts require a quick check with the Beverly Planning Department before finalizing the design. Homeowners in Peabody deal with many of the same older housing stock challenges, and the same careful attachment approach applies.
We respond within one business day. The first conversation covers rough size, whether you want a full kitchen or just a grill station, your general timeline, and your budget range. We ask about your house, your yard, and any utility connections you have in mind before we set up a visit.
We visit to measure the space, assess your home's exterior at the connection point, and ask how you plan to use the space. You will receive a written design and estimate within one to two weeks. No obligation, no pressure to commit.
Once you sign, we submit the permit application to Beverly's Inspectional Services Department. Approval typically takes two to four weeks - applying early in the season speeds this up. Construction cannot legally begin until the permit is approved, and we handle all the paperwork.
Footings are set first and allowed to cure, then the frame, decking, and kitchen components follow. A city inspector visits at least once during structural work. When complete, we walk through the finished space and show you how every feature works. You receive copies of the permit and final sign-off.
Free written estimates, no obligation. We handle the permit from first filing to final sign-off.
(978) 288-8485We dig every footing to at least 48 inches - the depth required below the frost line in Essex County. That is not optional here; it is what keeps the structure from shifting after the first hard winter. A deck that goes out of level in year two is not a finished project.
Beverly's proximity to the water means standard inland fasteners and wood finishes are not the right choice for every project. We specify stainless steel or hot-dipped galvanized hardware and materials rated for coastal exposure wherever the project calls for it. The difference shows up years from now, when your neighbors are dealing with corrosion and you are not.
We file the building permit with Beverly's Inspectional Services Department, coordinate the inspection schedule, and hand you the signed paperwork at the end. When you sell your home, the documentation is on file. A contractor who asks you to pull your own permit is a red flag worth paying attention to.
Many Beverly homes were built before 1970, and older framing at the deck attachment point sometimes needs reinforcement before the ledger board goes in. We assess this during the estimate visit so there are no surprises mid-project. You can verify any Massachusetts contractor's license through the state's online lookup before you sign anything.
Every outdoor kitchen deck we complete in Beverly is permitted, inspected, and built to handle the specific conditions of the North Shore coast - not just what looks good on install day, but what holds up through the winters that follow.
Separate cooking, dining, and lounge areas across distinct deck levels connected in a single build.
Learn MoreStart with a fully custom design that accounts for your yard, your home, and every feature you want from day one.
Learn MorePermit timelines in Beverly mean the sooner you reach out, the sooner you are cooking outside - spots fill up fast once spring arrives.