Loading...
Serving Beverly, MA and surrounding areas. (978) 288-8485
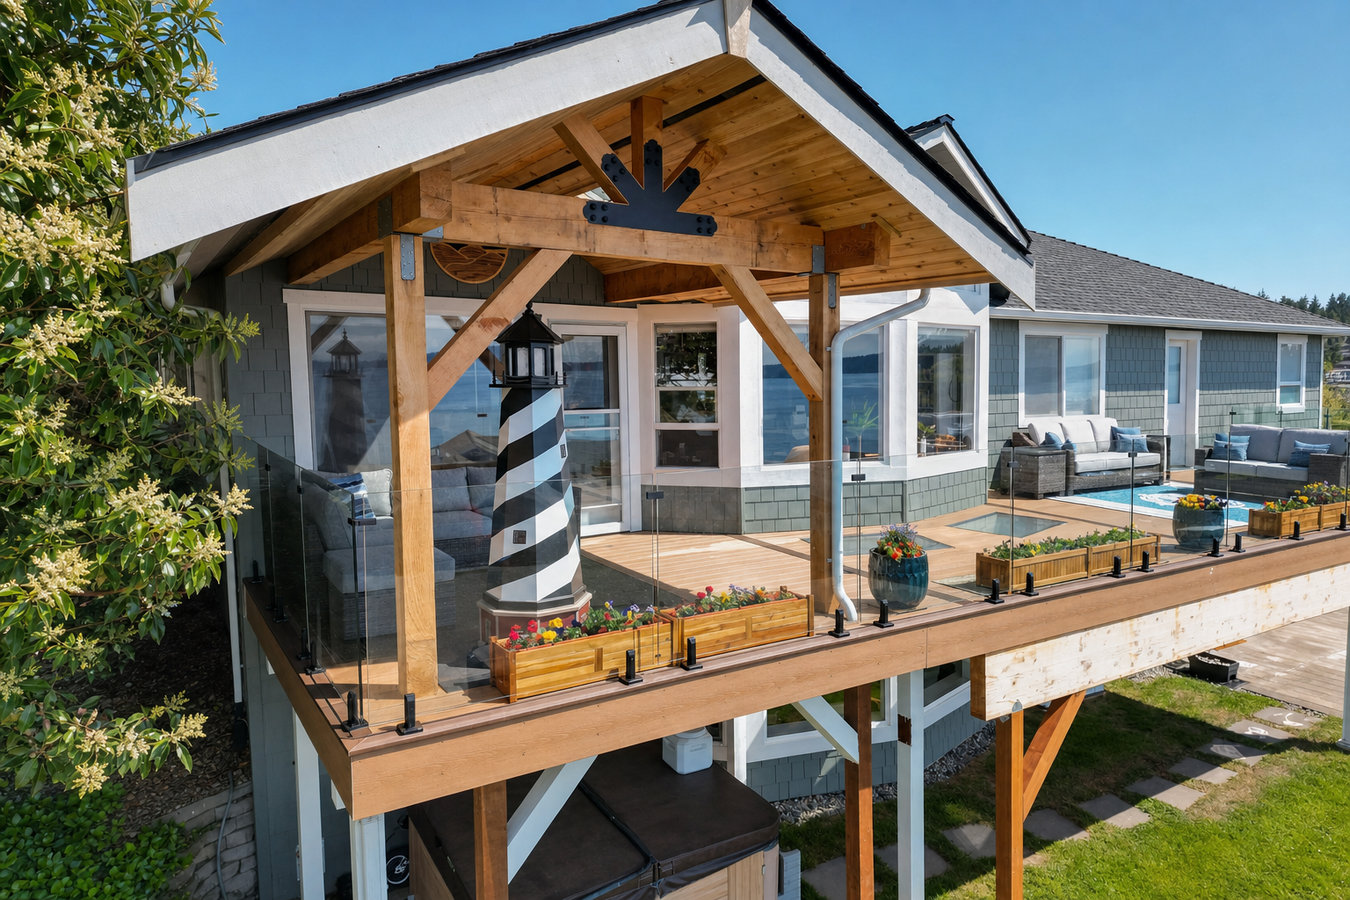
North Shore weather does not wait for a good forecast. A covered deck or patio roof means your outdoor space is ready to use no matter what the sky is doing.
Covered decks and patio covers in Beverly, MA, are permanent roof structures attached to your home over an existing or new deck or patio surface - most projects take one to two weeks of construction plus two to four weeks for permit approval through Beverly Inspectional Services, with the final scope depending on roof style, footing requirements, and your home's existing framing.
Beverly's weather is genuinely unpredictable. The North Shore gets significant rainfall throughout the year, and nor'easters can roll in fast from the Atlantic. If you have a deck that you avoid using on anything less than a perfect day - or outdoor furniture that you constantly drag inside before a storm - a covered structure changes that equation entirely. You get to use the space on your schedule, not the forecast's.
If you also want protection from insects, a screened-in porch or screened deck can be built as a combined project that adds both a roof and mesh screening at the same time - one contractor, one permit process, one construction timeline.
If your deck faces south or west and becomes uncomfortably hot in the afternoon, or if you cancel outdoor plans every time rain is in the forecast, a roof solves both problems. Beverly's outdoor season is already short - losing usable hours to weather you could have covered is a real cost. A solid patio cover turns a weather-dependent space into one you can count on.
If you are constantly hauling cushions inside before a storm, or your outdoor table has started to warp and rust, your furniture is telling you the space needs protection. Beverly gets meaningful rainfall throughout the year, and the fall storm season off the North Shore can be rough. A covered structure keeps your furniture and the deck surface itself in better shape, longer.
If your existing deck has soft boards, wobbly railings, or posts starting to fail, you are likely facing a replacement in the near future anyway. Adding a cover at the same time as a new deck build is significantly more cost-effective than returning to do it later - the framing work overlaps, and you avoid paying mobilization costs twice.
Beverly's real estate market is competitive, and buyers notice finished outdoor living spaces. A plain open deck photographs and shows differently than a covered outdoor room with defined space and weather protection. A properly permitted, well-built covered deck is the kind of feature that tends to stand out during a showing and hold up during an inspection.
Every project begins with a site visit where we measure the space, evaluate how your home's exterior framing is positioned, and walk through design options that fit your yard and budget. We submit the permit application to Beverly's Inspectional Services Department, coordinate the plan review, and schedule the final inspection - all on your behalf. The roof structure we build is engineered to meet Massachusetts snow load requirements for Essex County, which means it is built heavier than you might expect and designed to handle real New England winters, not just light dustings. Ledger board attachment to your home's exterior is done with proper flashing so water cannot work its way behind the connection and into your framing over time.
If you want a structure that provides shade and architectural interest without a solid roof, a pergola installation is a lower-cost starting point that can be added to later. For homeowners who want both weather cover and insect protection, we can combine a solid-roof covered deck with screening in a single project rather than two separate builds. The American Wood Council's Prescriptive Residential Wood Deck Construction Guide sets the baseline standards we follow for deck and cover framing.
Suits homeowners who want full weather protection - shingles or metal panels that block rain and direct sun completely, usable in any conditions.
Suits homeowners with an existing concrete slab or patio who want a roof structure added without replacing the surface below.
Suits homeowners who want adjustable shade control - louvers open for sun, close for rain, with flexibility that a fixed roof does not offer.
Suits homeowners who want both weather cover and insect protection in a single structure - solid roof plus screen panels built together.
Beverly is on the North Shore, less than a mile from the Atlantic in many neighborhoods, and the climate that comes with that location shapes what a covered deck needs to be. Salt air off Massachusetts Bay is harder on exterior wood, metal fasteners, and roofing materials than what inland towns experience. Massachusetts building code also sets specific snow load requirements for this region - the roof structure over your deck needs to be built to carry real winter weight, not just light dustings. A contractor who quotes you a covered deck without mentioning snow load or coastal material requirements is not accounting for where Beverly actually is. Homeowners in Rockport face identical coastal conditions, and we build to the same standards there.
Much of Beverly's housing stock dates from the late 1800s through the mid-1900s. These are beautiful homes, but they were not built with deck additions in mind, and the wall framing where a covered structure attaches can require reinforcement before it is safe to anchor a roof to. Beverly also requires a building permit for any covered structure attached to the home, and some neighborhoods - particularly near the historic downtown - may have additional design guidelines. Knowing those requirements before the first nail goes in is part of what we do. Homeowners in Marblehead have similar historic district considerations, and we navigate those applications there as well.
Reach out by phone or contact form and we will respond within one business day. We ask a few basic questions - existing deck or starting fresh, rough size, general budget range - to make sure we can help before scheduling a site visit. No commitment required at this stage.
We come to your property to measure the space, look at how your home's exterior wall is framed, check the site grade, and walk through design options with you. This visit typically takes 30 to 60 minutes. You will leave with a clearer picture of what is possible and what it costs - and a straight explanation of the permit process so there are no surprises later.
Once you sign the contract, we submit the permit application to Beverly Inspectional Services and order materials. The permit review typically takes two to four weeks. We handle all the paperwork - you may need to sign as the property owner, but we walk you through that. This is also the time to finalize any decisions about roofing material or lighting.
Once the permit is approved, we set footings if needed, build the post-and-beam frame, install the roof, and add any finish details. A city inspector visits to confirm the work meets the approved plans. Then we do a final walkthrough with you - if anything is not right, we fix it before we leave.
We come to your property, look at the space, and give you a clear written quote - no obligation, no sales pitch. We reply within one business day.
(978) 288-8485Every covered deck we build in Beverly is designed to handle the snow loads Massachusetts building code requires for Essex County. We do not build roofs sized for a mild climate and hope for light winters - we account for the heavy, wet storms that come off the Atlantic every February. That structural decision is built into the framing, the beam sizing, and the post spacing from the start.
The connection between your home and the roof structure is the most important - and most commonly failed - part of a covered deck build. We use proper flashing at every ledger attachment so water cannot work behind the joint and rot the framing inside your wall. The most common complaint homeowners have about covered deck additions is a leak at that connection a year or two later. We do not leave that problem for you to deal with.
We submit the permit application, handle plan review questions from Beverly Inspectional Services, and coordinate the final inspection on every project. You will not be navigating the city's process alone, and your project will not stall because paperwork was not submitted correctly. A properly permitted structure also protects your home's value if you ever sell.
Beverly has a large share of homes built before 1960, and older exterior walls are not always ready to carry a roof attachment without reinforcement. We assess your home's framing condition during the estimate visit and tell you what is needed before work begins - so your written quote reflects the real project, not a best-case assumption. No surprises when the framing is already open and you are mid-project.
Massachusetts requires contractors performing home improvement work to be registered with the Office of Consumer Affairs and Business Regulation as a Home Improvement Contractor. We carry that registration, along with general liability insurance and workers' compensation coverage. Ask to see those credentials before signing anything with any contractor - a legitimate contractor will hand them over without hesitation.
A pergola provides shade and structure without a solid roof - a lower-cost starting point you can build on over time.
Learn MoreCombine weather cover with insect protection in one build - screened enclosures and covered roofs can be designed together.
Learn MoreThe permit review takes time - the sooner you reach out, the sooner you are using your new covered outdoor space. Free estimates, no pressure.