
Loading...
Serving Beverly, MA and surrounding areas. (978) 288-8485
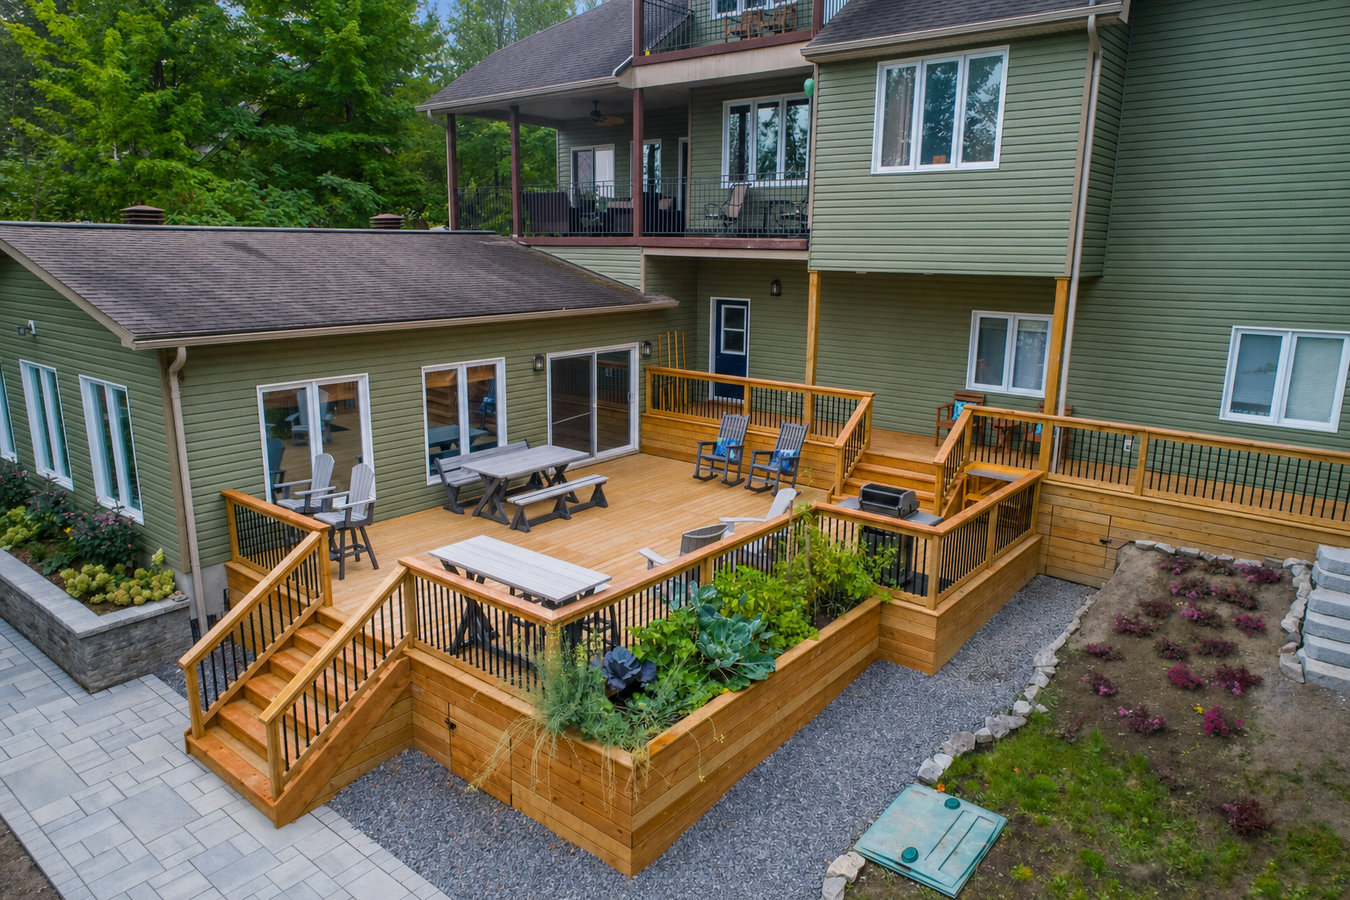
A sloped backyard does not have to be wasted space. We design and build multi-level decks that follow Beverly's natural terrain and hold up through hard New England winters.
Multi-level deck construction in Beverly, MA, means building two or more connected platforms at different heights to follow the natural slope of your yard - footings go at least 48 inches deep to sit below the frost line, and most projects run one to three weeks on site once the permit is approved through the City of Beverly Building Department.
Beverly homeowners with sloped backyards often feel like the space is just not usable. A single flat deck either ends up uncomfortably elevated or barely clears the ground at one end. A multi-level deck solves that by creating a platform at each natural height - one near the back door for dining, one lower down for a fire pit or seating area, connected by stairs that feel easy and intentional rather than awkward.
If your project involves a large, complex footprint, pairing the deck with a custom deck design and build process lets us plan each level, stair run, and railing layout before a single post goes in the ground.
If you walk out your back door and the yard drops off significantly within the first ten feet, a single-level deck either ends up uncomfortably elevated or barely clears the ground at the far end. You can see this problem just by standing at your back door and looking out. This is a very common situation in Beverly neighborhoods like Beverly Farms and Centerville, where lots follow the natural contour of the land.
A gap forming between your deck and the siding, or a surface that flexes noticeably when you walk on it, means the structure has likely shifted or the footings have moved. In Beverly's climate, this often happens when footings were not deep enough to survive repeated freeze-thaw cycles. A multi-level rebuild with properly set footings is often the right solution when the existing deck is already failing.
If you want one area for grilling and dining and another for relaxing or a hot tub, but your yard cannot fit a sprawling single deck, multiple levels solve that problem without requiring a massive footprint. Each level can be sized and positioned for its purpose. This is a design goal rather than a structural warning, but it is a completely valid reason to start the conversation with a contractor.
Orange or brown streaks running down from the fasteners or railing posts on your current deck mean the hardware was not rated for Beverly's coastal air. Corroding fasteners lose their holding strength over time, which is a safety issue - especially on railings and ledger connections. If you are seeing this on a deck more than ten years old, it is worth having a contractor assess whether the structure is still sound.
Every project starts with an on-site visit where we measure your yard, assess the slope and drainage, and look at where the deck will connect to your home. We then produce a detailed written proposal covering the number of levels, stair layout, materials, and price before any work begins. We handle the permit application through the City of Beverly Building Department and coordinate all required inspections - you do not need to call the building department yourself. Footings are dug to at least 48 inches below grade, and we use stainless steel or hot-dipped galvanized hardware rated for Beverly's coastal environment.
For homeowners who want railing systems that tie the levels together visually, we offer deck railing installation as part of any build or as a separate project. The North American Deck and Railing Association (NADRA) sets the industry standards for deck framing, stair design, and hardware selection that guide every project we build.
Suits homeowners with a moderate yard slope who want distinct dining and lounge areas connected by a straight stair run.
Suits homeowners with steeper grades or longer yards who want each level to serve a dedicated purpose - dining, relaxing, and a lower patio or fire pit area.
Suits homes with corner or side yard access where multiple doors exit at different heights and a wraparound layout connects them naturally.
Suits homeowners whose existing home framing is older and not suitable for a ledger attachment - the deck stands on its own posts and looks identical from outside.
Beverly sits in Essex County, where the ground freezes to at least 48 inches every winter. Frost heave - the slow upward movement that happens when saturated soil freezes and expands - is one of the most common causes of multi-level decks going out of level over time. Footings that do not reach below the freeze depth will move, and on a multi-level structure, even a small shift at one post creates visible problems across all the connected platforms and stairs. Beverly's coastal air adds another layer: salt off Massachusetts Bay corrodes standard fasteners faster than most homeowners expect, and untreated wood surfaces weather and check more quickly than they would a few miles inland. Homeowners in Gloucester face the same coastal exposure, and the same hardware and material standards apply there.
Beverly also has a large share of homes built before 1960. Older rim joists and structural framing at the back of these homes may not be suitable for a direct ledger attachment without assessment and sometimes reinforcement. A contractor who checks the home's framing before finalizing a design is protecting you from a more expensive problem later. The City of Beverly Building Department requires permits for attached decks, and inspections at the footing and framing stages are standard - that process is a benefit, not a burden. Homeowners in Danvers go through the same permit review process, and we handle it the same way for every project we build across the North Shore.
Call or fill out the contact form and describe your yard's slope and how you want to use the space. We respond within one business day and ask a few questions before scheduling a site visit - so we show up prepared, not walking in cold.
We visit your property to measure the yard, assess the grade, and look at where the deck will connect to your home. The visit typically takes 30 to 60 minutes, and we follow up with a detailed written proposal covering every level, stair, railing, and material - with a firm price before any work begins.
Once you sign the contract, we submit the permit application to the City of Beverly Building Department. Permit review typically takes one to three weeks. We handle all the paperwork and scheduling - you do not need to contact the building department yourself.
With the permit in hand, we dig footings to 48 inches, set and pour concrete, frame each level, and install decking, stairs, and railings. City inspections happen at the footing and framing stages. When construction is complete, we walk the finished deck with you and clean up the work area before we leave.
Free written estimate. We handle the permit. No surprises on the final invoice.
(978) 288-8485Essex County winters demand it. We set every footing below the frost line so your deck does not shift, rack, or pull away from the house after a few cold seasons. This is the single most important structural decision on any deck project in Beverly, and we do not cut corners here.
Beverly's salt air corrodes standard fasteners faster than homeowners expect - especially within a few blocks of the harbor or the beaches. We specify stainless steel or hot-dipped galvanized hardware on every project, so your deck does not develop rust staining or loosening connections within the first few years.
We are registered with the Massachusetts Office of Consumer Affairs as a Home Improvement Contractor - you can verify that registration online. We pull every permit ourselves and coordinate all required inspections through the City of Beverly Building Department. You get a deck that is fully legal, fully inspected, and documented for when you sell.
Beverly's terrain and older housing stock create specific challenges - sloped lots, older rim joists, drainage between levels - that contractors without local experience get wrong. We have built multi-level decks on the kinds of properties this city actually has, and we know what to assess before committing to a design.
Every one of these points translates into a deck that holds up - not just for one summer but for the decades of North Shore winters that follow. That is what you should expect from a contractor who actually knows Beverly.
Code-compliant railing systems for every level of your deck, built with materials chosen for Beverly's coastal climate.
Learn MoreStart from a blank slate with a fully designed multi-level layout tailored to your yard's slope and how you plan to use the space.
Learn MorePermit slots and build schedules fill up fast on the North Shore - reach out now to lock in your start date before the summer rush.